
Creating a Barrier Free Kitchen for Independent Living
November 11, 2026
Introduction
Universal Design is the practice of creating spaces that are usable by people of all ages, abilities, and levels of mobility. Rather than focusing solely on accessibility, Universal Design seeks to create environments that are intuitive, safe, comfortable, and attractive for everyone.
This kitchen renovation formed part of a comprehensive residential accessibility project undertaken to enable homeowners to remain in their long-term home following significant mobility challenges. The renovation integrated barrier-free principles throughout the design while maintaining the warmth and character of a high-quality residential kitchen. The broader project involved substantial interior and exterior modifications intended to make the home accessible and support independent living.
Wheelchair-Accessible Sink Workstation
Figure 1. Barrier-Free Sink with Knee Clearance
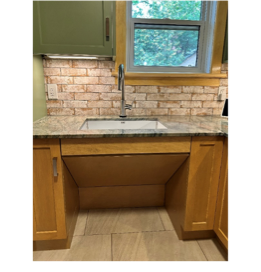
Roll-under sink workstation designed to accommodate seated use while maintaining a seamless residential appearance.
One of the defining accessibility features of the kitchen is the open knee space beneath the sink. This allows a wheelchair user to position themselves directly at the sink, reducing reaching distances and improving comfort during daily tasks such as washing dishes, food preparation, and cleaning.
The custom cabinetry conceals plumbing while preserving the clearance required for seated access. This approach demonstrates how accessibility features can be fully integrated into the overall design rather than appearing institutional.
Universal Design Principles Demonstrated
- Equitable Use
- Low Physical Effort
- Size and Space for Approach and Use
- Flexibility in Use
Figure 2. Integrated Preparation and Washing Area
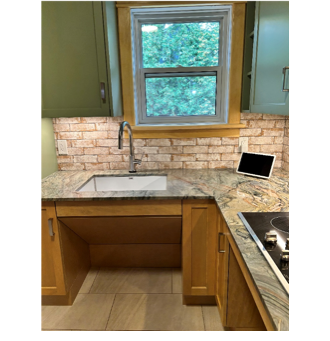
Accessible sink workstation integrated into continuous countertop work surfaces.
The sink is centrally located within generous countertop space, allowing users to transition easily between food preparation, washing, and cooking activities. The continuous work surface reduces unnecessary movement and supports efficient kitchen workflows for both seated and standing users.
The ample landing space adjacent to the sink accommodates food preparation, storage of frequently used items, and placement of cookware, improving both convenience and safety.
Accessible Faucet and Task Lighting
Figure 3. Universal Design Sink Details
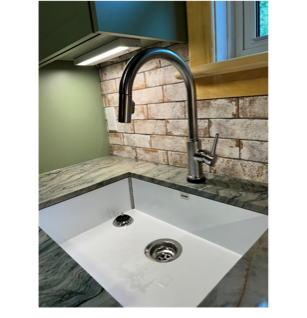
Accessible workstation sink featuring a high-arc single-lever faucet and under-cabinet task lighting.
This detail view highlights multiple Universal Design features working together within one workspace.
The single-lever faucet requires minimal grip strength and dexterity, making operation easier for users with limited hand function. The high-arc pull-down design improves reach and flexibility during food preparation and cleaning tasks. The kitchen faucet can be controlled by lever hardware, voice, or by touch.
Integrated LED task lighting beneath the upper cabinets significantly improves visibility and reduces shadows over the sink area. Enhanced lighting contributes to safer operation for users of all ages and abilities, particularly those with reduced vision.
Universal Design Principles Demonstrated
- Low Physical Effort
- Perceptible Information
- Equitable Use
- Simple and Intuitive Use
Accessible Storage Solutions
Figure 4. Pull-Down Upper Cabinet Storage
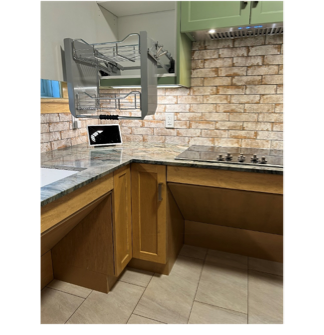
Pull-down cabinet system brings upper storage within comfortable reach of seated and standing users.
One of the common challenges in traditional kitchen design is accessing upper cabinets. Frequently used items are often stored beyond comfortable reach, requiring step stools, excessive stretching, or assistance from others. Universal Design seeks to eliminate these barriers by bringing storage closer to the user.
The pull-down storage system shown in this kitchen allows cabinet contents to be lowered safely into an accessible reach zone. The mechanism brings stored items down and forward, reducing the need to reach overhead and improving access for individuals who use wheelchairs, have limited shoulder mobility, reduced balance, or diminished upper-body strength.
By improving access to everyday kitchen items, the system supports greater independence while reducing physical strain and the risk of falls. Importantly, the feature benefits all household members, demonstrating how Universal Design solutions can improve usability for everyone.
Universal Design Principles Demonstrated
- Equitable Use
- Flexibility in Use
- Low Physical Effort
- Size and Space for Approach and Use
Accessible Cooking Design
Figure 5. Front-Control Cooktop
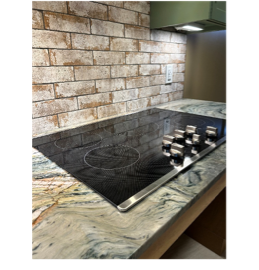
Smooth-surface cooktop with front-mounted controls and adjacent landing space.
The cooking area incorporates several important accessibility considerations. Front-mounted controls allow users to operate the cooktop without reaching across hot cooking surfaces, improving safety for individuals with reduced reach, balance limitations, or wheelchair use.
The smooth cooking surface allows pots and pans to slide rather than being lifted, reducing physical effort during cooking activities. The expansive countertop surrounding the appliance provides safe landing areas for cookware before and after cooking.
Integrated task lighting improves visibility of controls and cooking surfaces, further enhancing safety and usability.
Universal Design Principles Demonstrated
- Low Physical Effort
- Tolerance for Error
- Perceptible Information
- Size and Space for Approach and Use
Wall Oven and Pull-Out Landing Shelf
Figure 6. Accessible Wall Oven with Pull-Out Work Surface
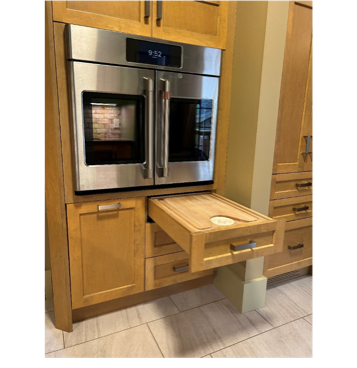
Built-in wall oven featuring a pull-out landing shelf for safer food handling.
This custom feature represents one of the most effective examples of Universal Design within the kitchen. The pull-out work surface positioned beneath the wall oven creates a convenient transfer area for hot cookware, baking trays, and prepared meals.
Rather than carrying heavy or hot items across the kitchen, users can move cookware in stages, substantially reducing physical effort and improving safety. The shelf is particularly beneficial for wheelchair users, individuals with limited strength, and anyone requiring additional support during cooking tasks.
When not required, the shelf retracts into the cabinetry, preserving valuable circulation space.
Universal Design Principles Demonstrated
- Low Physical Effort
- Tolerance for Error
- Flexibility in Use
- Simple and Intuitive Use
Integrated Cabinetry and Residential Design
Figure 7. Accessibility Without an Institutional Appearance
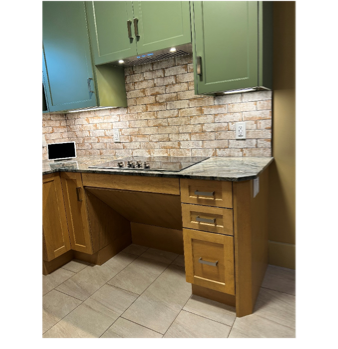
An important objective of Universal Design is creating spaces that are inclusive without appearing clinical. This kitchen demonstrates how accessibility and aesthetics can work together successfully.
Natural wood cabinetry, stone countertops, textured tile backsplashes, and abundant natural light contribute to a welcoming residential environment. The accessibility features are integrated into the design rather than added as obvious adaptations.
Features such as the roll-under sink, pull-out oven shelf, accessible appliances, task lighting, and carefully planned work zones provide functional benefits while maintaining the overall visual quality of the space.
Supporting Independence and Aging in Place
This kitchen renovation illustrates how thoughtful design can support long-term independence. The combination of accessible workstations, ergonomic fixtures, enhanced lighting, efficient layouts, and custom cabinetry enables individuals with mobility challenges to participate in everyday household activities with greater comfort and safety.
Importantly, these same features benefit every household member. Universal Design recognizes that accessibility improvements often create more functional environments for everyone, regardless of age or ability.
Within the context of the broader home renovation project, the kitchen serves as a key component of a comprehensive strategy to allow the homeowners to remain safely and comfortably in their home while maintaining independence and quality of life.
Conclusion
This barrier-free kitchen demonstrates how Universal Design principles can be successfully incorporated into a residential renovation without compromising aesthetics. Features such as the roll-under sink workstation, accessible faucet, task lighting, front-control cooktop, pull-out oven landing shelf, and carefully planned work surfaces create a kitchen that is safe, functional, and welcoming for users of varying abilities.
The project serves as an example of how accessibility can be seamlessly integrated into residential design, creating a space that supports independence, dignity, and long-term aging in place while maintaining the warmth and character of a family home.
Finally, I would like to acknowledge the outstanding work of Megan Kroetsch, Senior Design Manager at The Bamco Group in Guelph, Ontario. Her thoughtful and innovative design approach was instrumental in creating a kitchen that successfully integrates Universal Design principles with exceptional craftsmanship and residential appeal. The accessibility features, cabinetry solutions, and overall functionality highlighted throughout this article are a direct reflection of her expertise and commitment to creating spaces that enhance independence, comfort, and quality of life.
This project reflects AVE Consulting's commitment to creating accessible, attractive, and functional living environments through thoughtful Universal Design. To explore additional accessibility and residential renovation projects, see "Projects."

This project reflects AVE Consulting's commitment to creating accessible, attractive, and functional living environments through thoughtful Universal Design.

