Accessible and barrier free renovations to existing home
Client
Private
Location
Guelph, Ontario
Floor Area
sq ft
Category
Residential - Accessible
About the project
The clients on this project were a couple who had lived in their one and a half story home for 27 years. One of the owners had been a recent quadruple amputee and so major exterior and interior renovations were required to make the home safe and accessible.
Project scope
An initial assessment and recommendation report was presented based on a site inspection and meeting with the clients.
The owners opted to remain in their current home and neighborhood and implement the requested and recommended changes to make the existing home accessible.
The final scope of work was extensive and included:
a) lowering grades in rear yard and installing catch basin underground drainage and drywell,
b) adjusting grades at right side and front porch area complete with underground drainage and drywell to facilitate barrier free walk to right side entrance,
c) construction of new front patio,
d) construction of retaining walls in rear yard to address grade changes required to water drainage issues in rear yard,
e) addition to the rear of the garage (as opposed to just a pad for a shed),
f) replacement of front portion of garage floor slab,
g) replacing the existing rotting front porch roof with a new low slope flat roof structure,
h) removal of existing front porch stairs and installation of new low rise, large tread stairs with two handrails on both sides to meet the current and future needs of the client,
i) replacement of most windows in the home,
j) removal of all cast and lead piping and replacing with plastic pipe (ABS),
k) removal of most galvanized water piping and replacing with plastic (PEX),
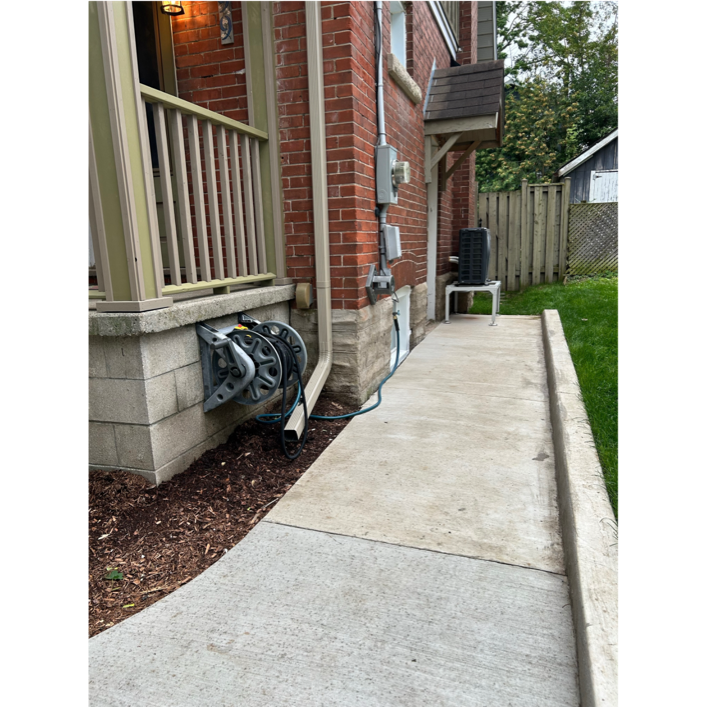
l) installation of new air source heat pump primarily to provide cooling but also heating in shoulder season
m) extensive automation so that clients can control the following by voice commands with Google Home App:
i. all lighting (interior and exterior)
ii. key roller blinds
iii. kitchen faucet
iv. wall oven
n) Installation of cameras in front of house as well as front of garage
o) Demolition of existing kitchen including removal of plaster and wood lath
p) Installation of new 2pc washroom on 1st floor
q) Removal of plaster and wood lath in 2nd floor washroom to allow for installation of new grab bar backing, new wall hung sink and new recessed cabinet above same,
r) Installation of automatic window operator for living room sliding window,
s) Installation of automatic operator for existing rear sliding door,
t) Partial demolition, reconstruction and addition to rear wood deck,
u) Installation of reinforced slab to support new lift at rear deck,
The work began on the exterior……
All exterior walks and patios were designed with a slope to drain but also to not exceed a maximum of 1: 20 slope of a walkway. Previous grades at the front right corner of the house were at least a foot lower and water problems had been encountered as a result of grading issues. These have since been resolved. The right side walk was provided with a reinforced concrete curb to retain earth on the high side to allow for a more gentle slope from the neighbouring property. Weeping tile was installed complete with stone and geotextile fabric extending from rear yard around concrete curb to a new drywell below new flagstone look patio in the front yard.
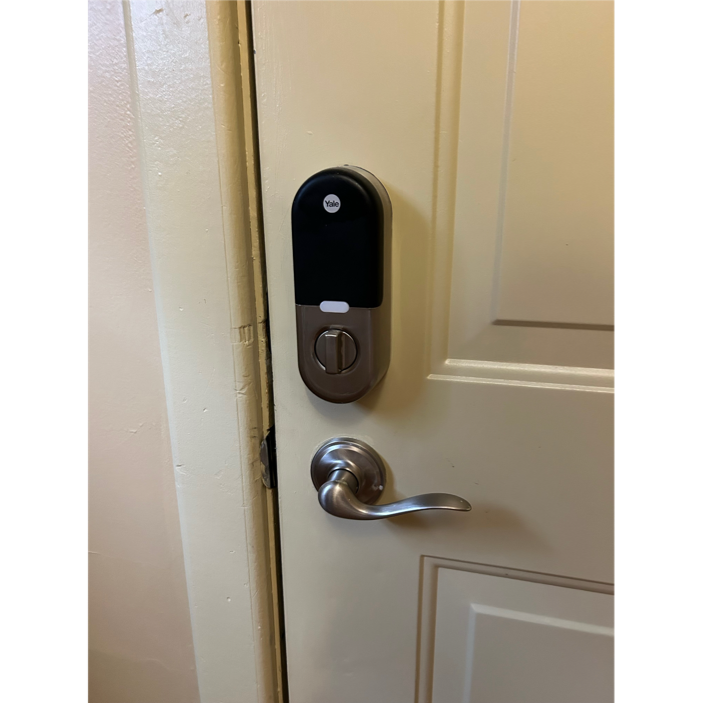
The front door was provided with lever hardware and Vale access system. The hardware on the wood storm door outside this door was also changed to an aluminium dummy lever set for ease of use.
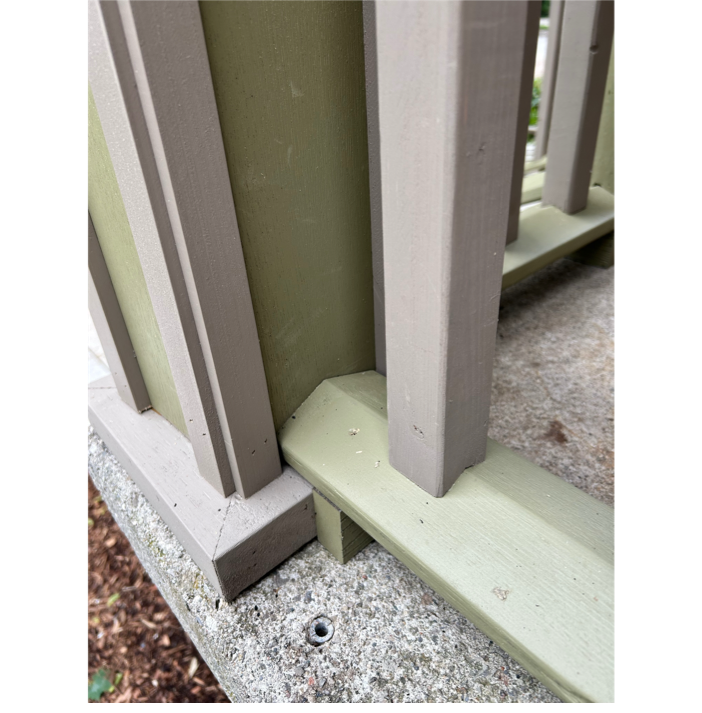
The new front porch design incorporated many features to minimize risk of water absorption and therefore risk of rot and deterioration of wood due to contact with concrete porch. In addition slopes were incorporated on top of horizontal wood were practical to encourage water runoff and limit risk of standing water. Plastic composte wood was used to support the bottom rail of the guards. A 20 degree slope was applied to the bottom rail. The added effect of this was to 'lock' the pickets to the bottom rail. You will also note that the bottom trim at the base of the columns was set up 3/32" above the front porch slab to limit risk of water absorption at porch slab. All column supports rest on brackets that provide a 1" space between concrete porch and bottom of columns. All pressure treated wood that was cut was treated with end cut preservative.
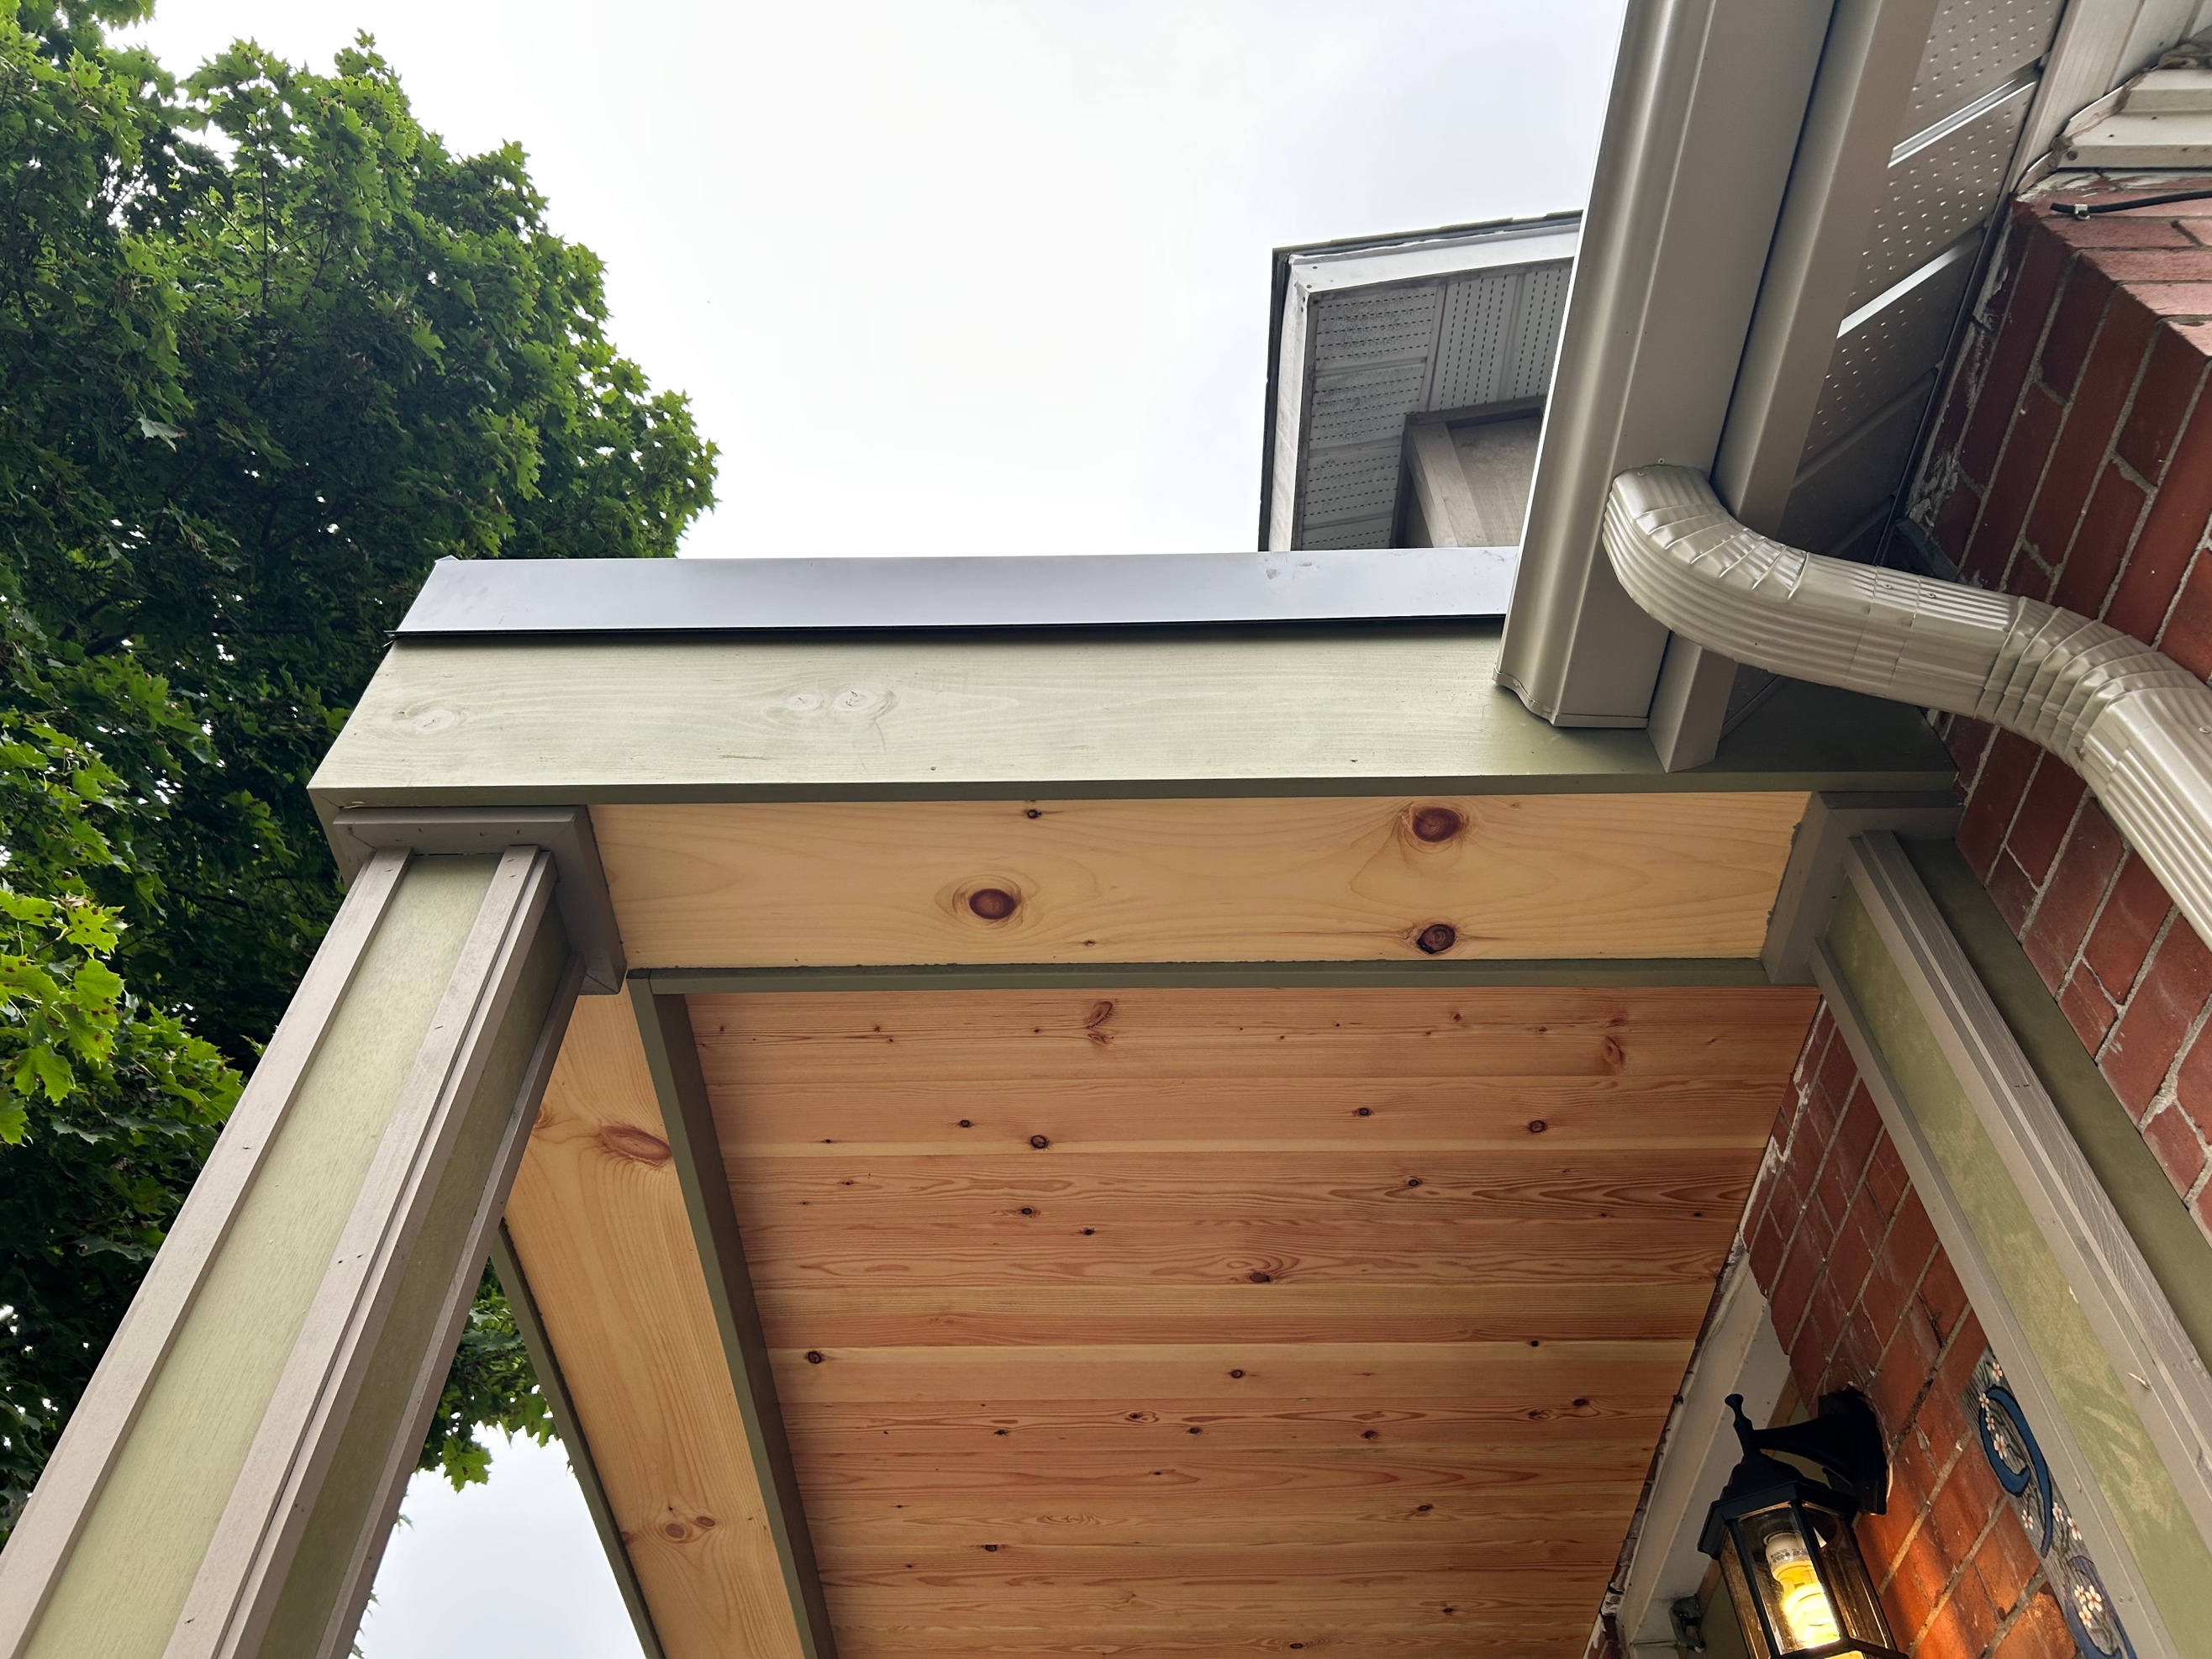
To 'lighten' the ceiling 5" wide full length natural douglas fir tongue and groove ceiling boards were used. To further this effect natural pine soffit was installed below deck beams. All together this provided a nice natural wood effect including in the evening when porch light illuminates the natural wood ceiling and soffit material. A clear oil finish was used and all four sides of the ceiling planks to ensure long term performance and minimize risk of staining. The owners requested a two tone finish so a solid stain was used to achieve this. Pressure treated wood column were covered with 3/32" marine plywood to provide a nice smooth look and finish. Fine pine pre-stained trim was added at the corners to provide a clean stately look to the columns.
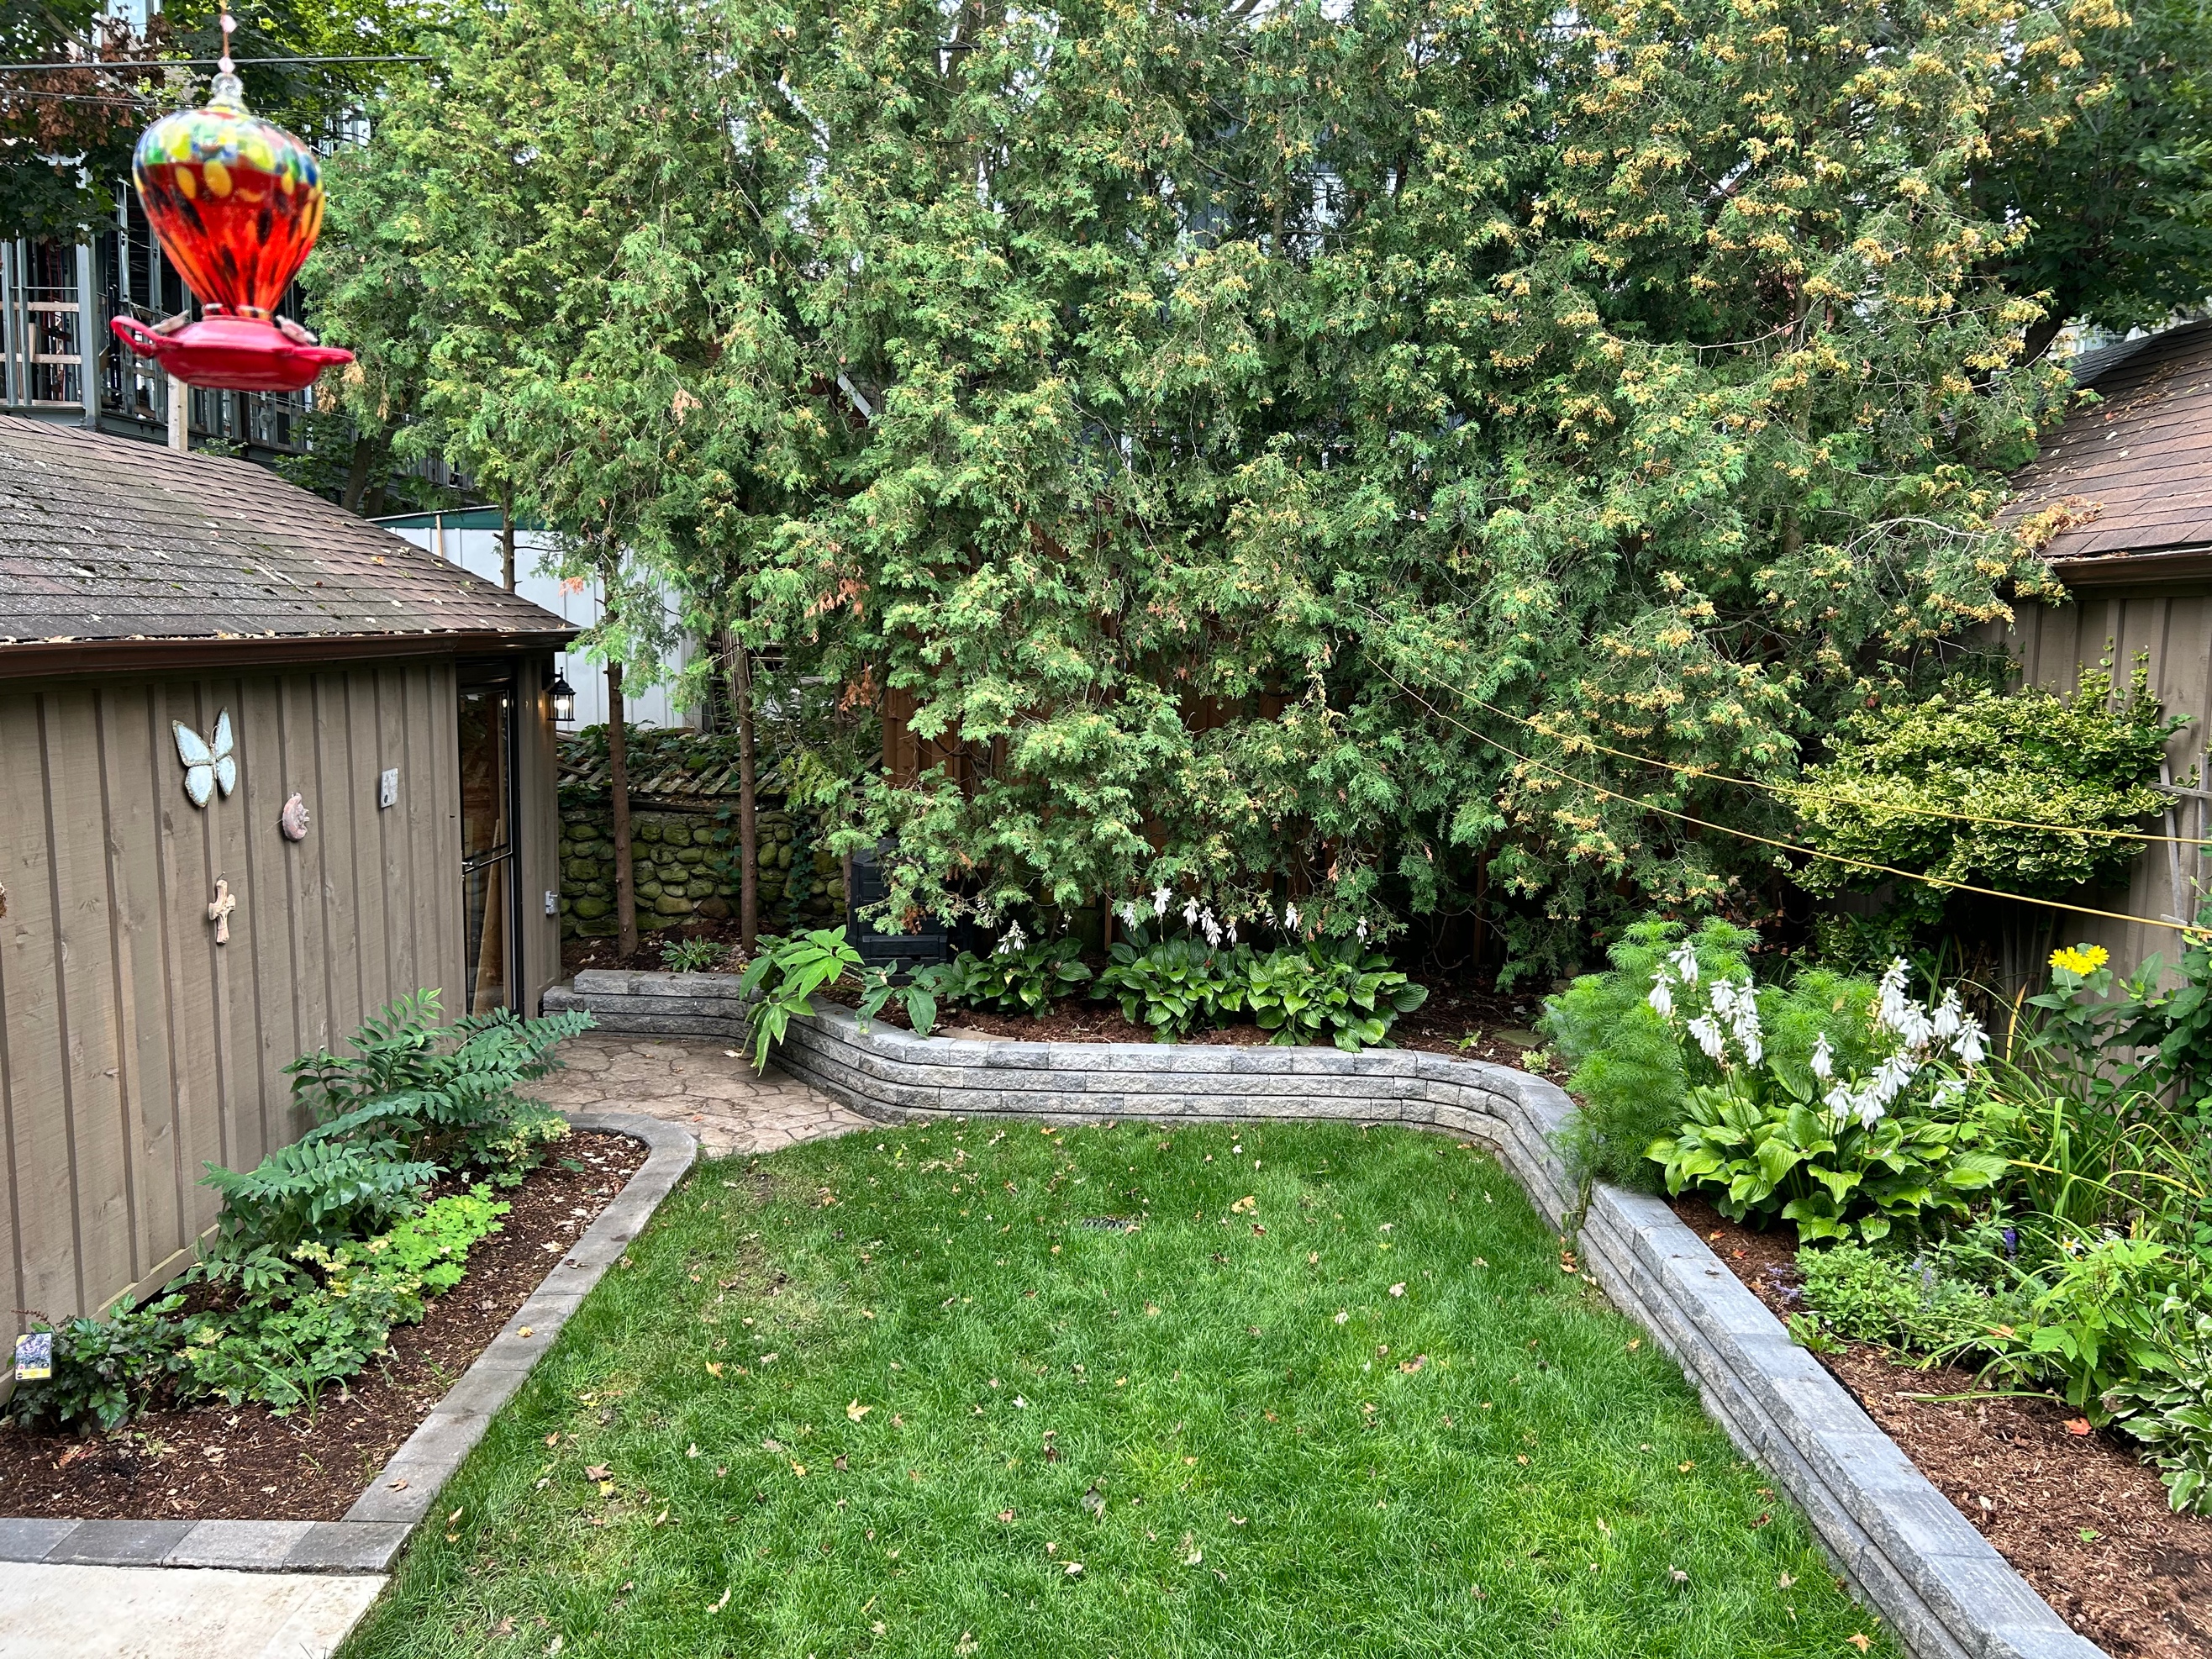
In this photo you can see the extensive retaining walls added which helped to addressed lowered grades and also provide a nice feature for the gardens. The retaining walls on the right side and rear of the property provide a nice seating area for the client to enjoy contact with her plants and soil. You can also see in the left foreground the sloped walk up to the garage addition storm door. Notice lever hardware on both the storm door and replacement lever hardware on the existing wood man door.
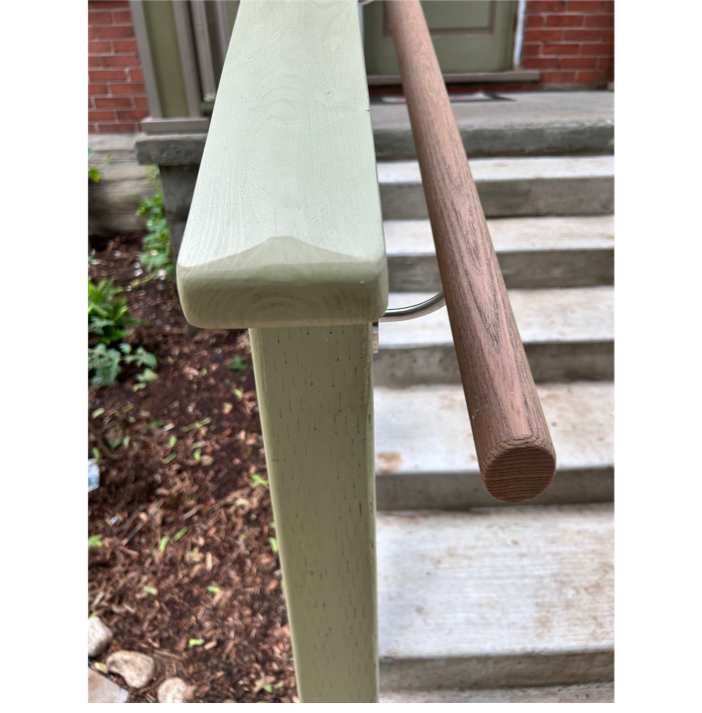
A guard was required on the sides of the front porch stairs and was required to be located 900mm (35.5") above front edge of stairs nosings. In order for it to also act as a handrail the width cannot exceed 100mm (3.5"). Research indicated that for a hook or myoelectric hand a 1.25" or 1.5" diameter handrail was recommended. Therefore, a 1.5" diameter handrail was added at 31.5" above front edge of stairs nosings to meet this need. To ensure long term performance outdoors and to ensure no break in handhold, stainless steel long arm brackets were used to support the handrail. In addition, the handrails themselves were made of toasted ash. This ensures long term durability in outdoor conditions.
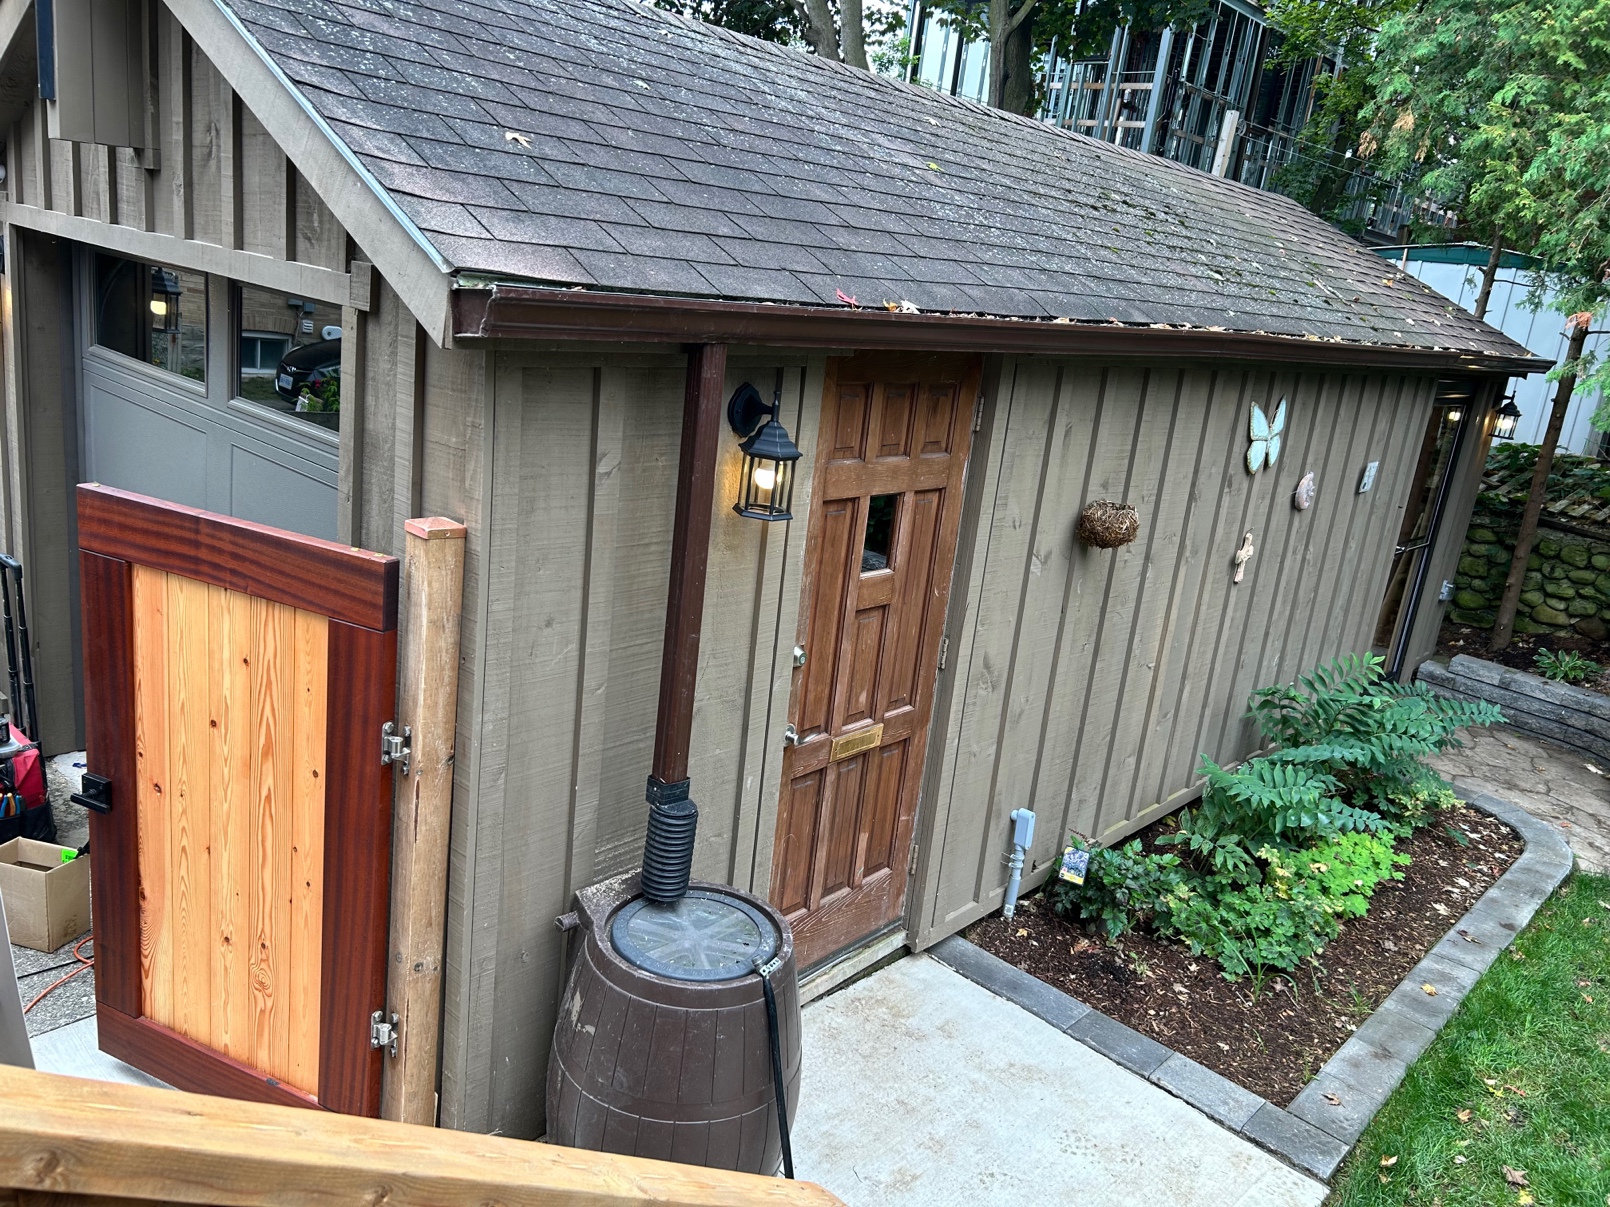
A new overhead garage door was added with an automatic opener. The upper panel is glazed to allow natural light to illuminate the garage during the daytime hours. Three lights were added on the exterior of the garage one at the front and one at each of the man doors. A GFI plug was also added beside the rear garage addition storm door for electric lawn mower and for future garden lighting or Christmas lights. A camera was added at the front of the garage for security purposes and to aid client in knowing when persons are arriving and at which entrance. Significant grading work was done which included dropping grades in rear yard in some locations almost a 12" and adding a catcbbasin and weeping tile and drywells.The new hydro service to the garage and new retainer separating lawn from garden is also visible in this photo.
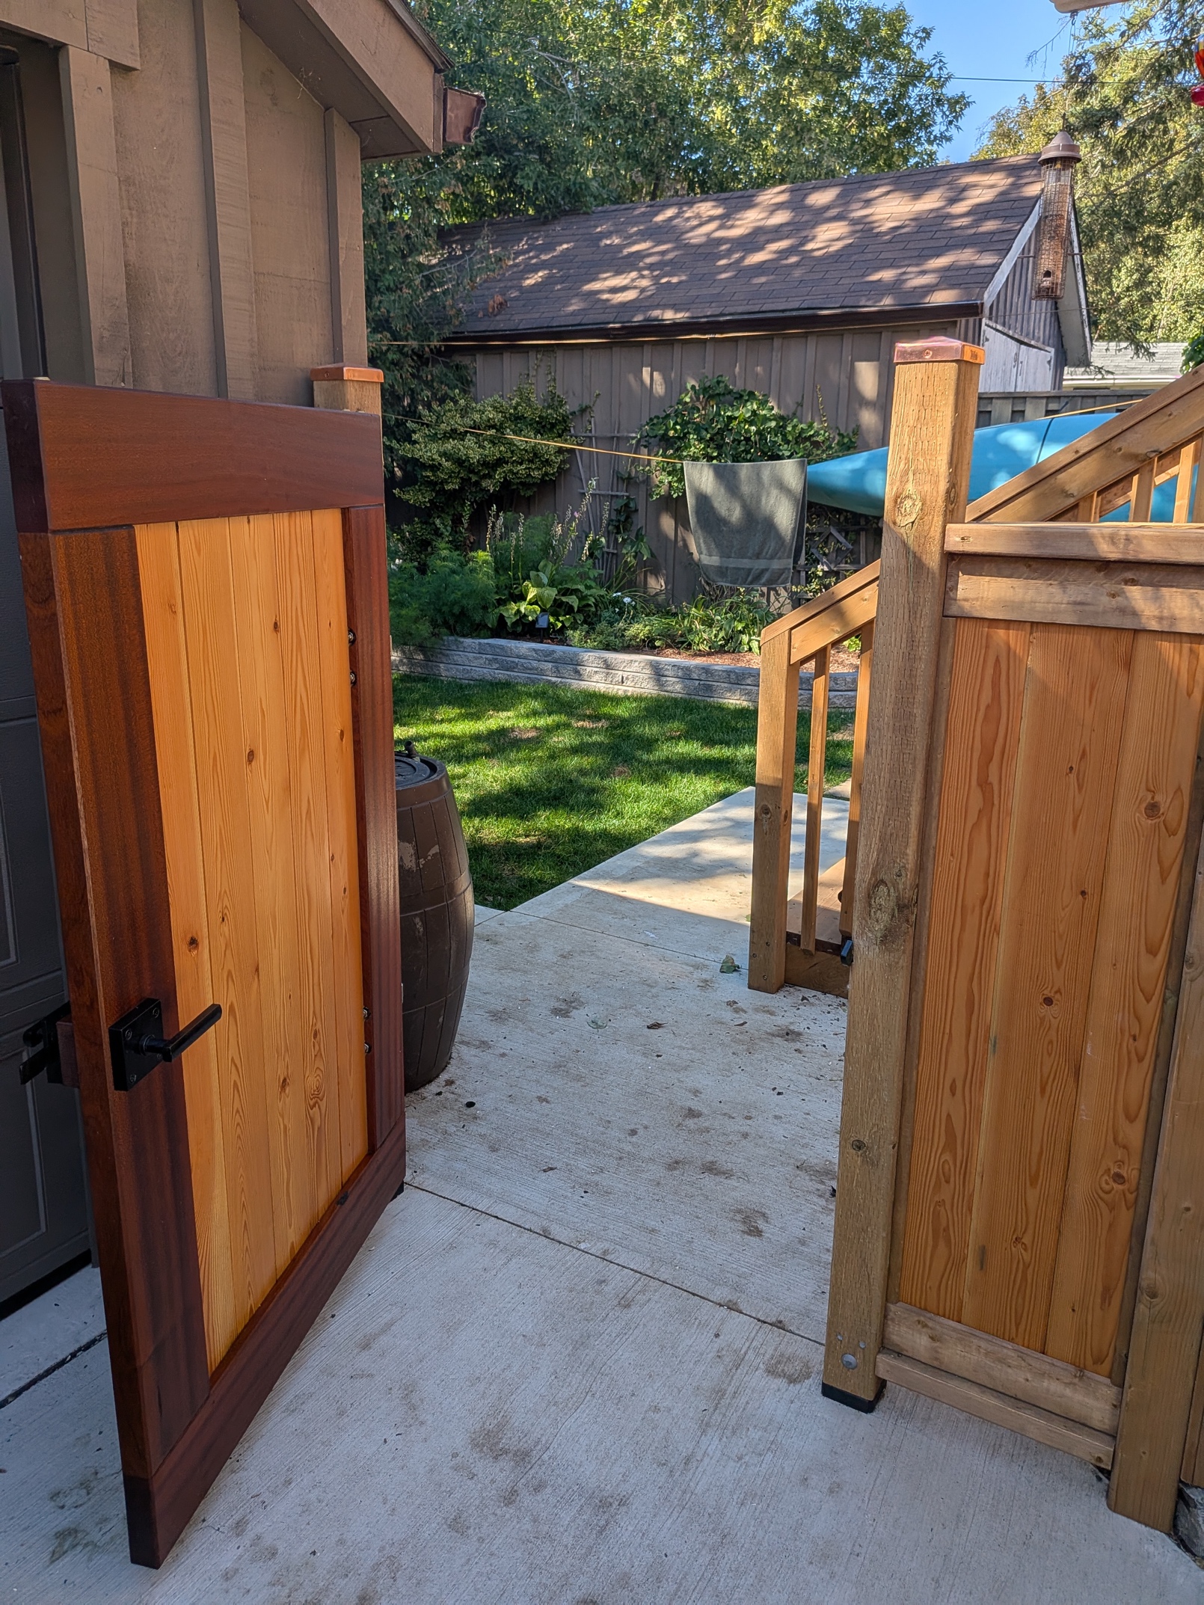
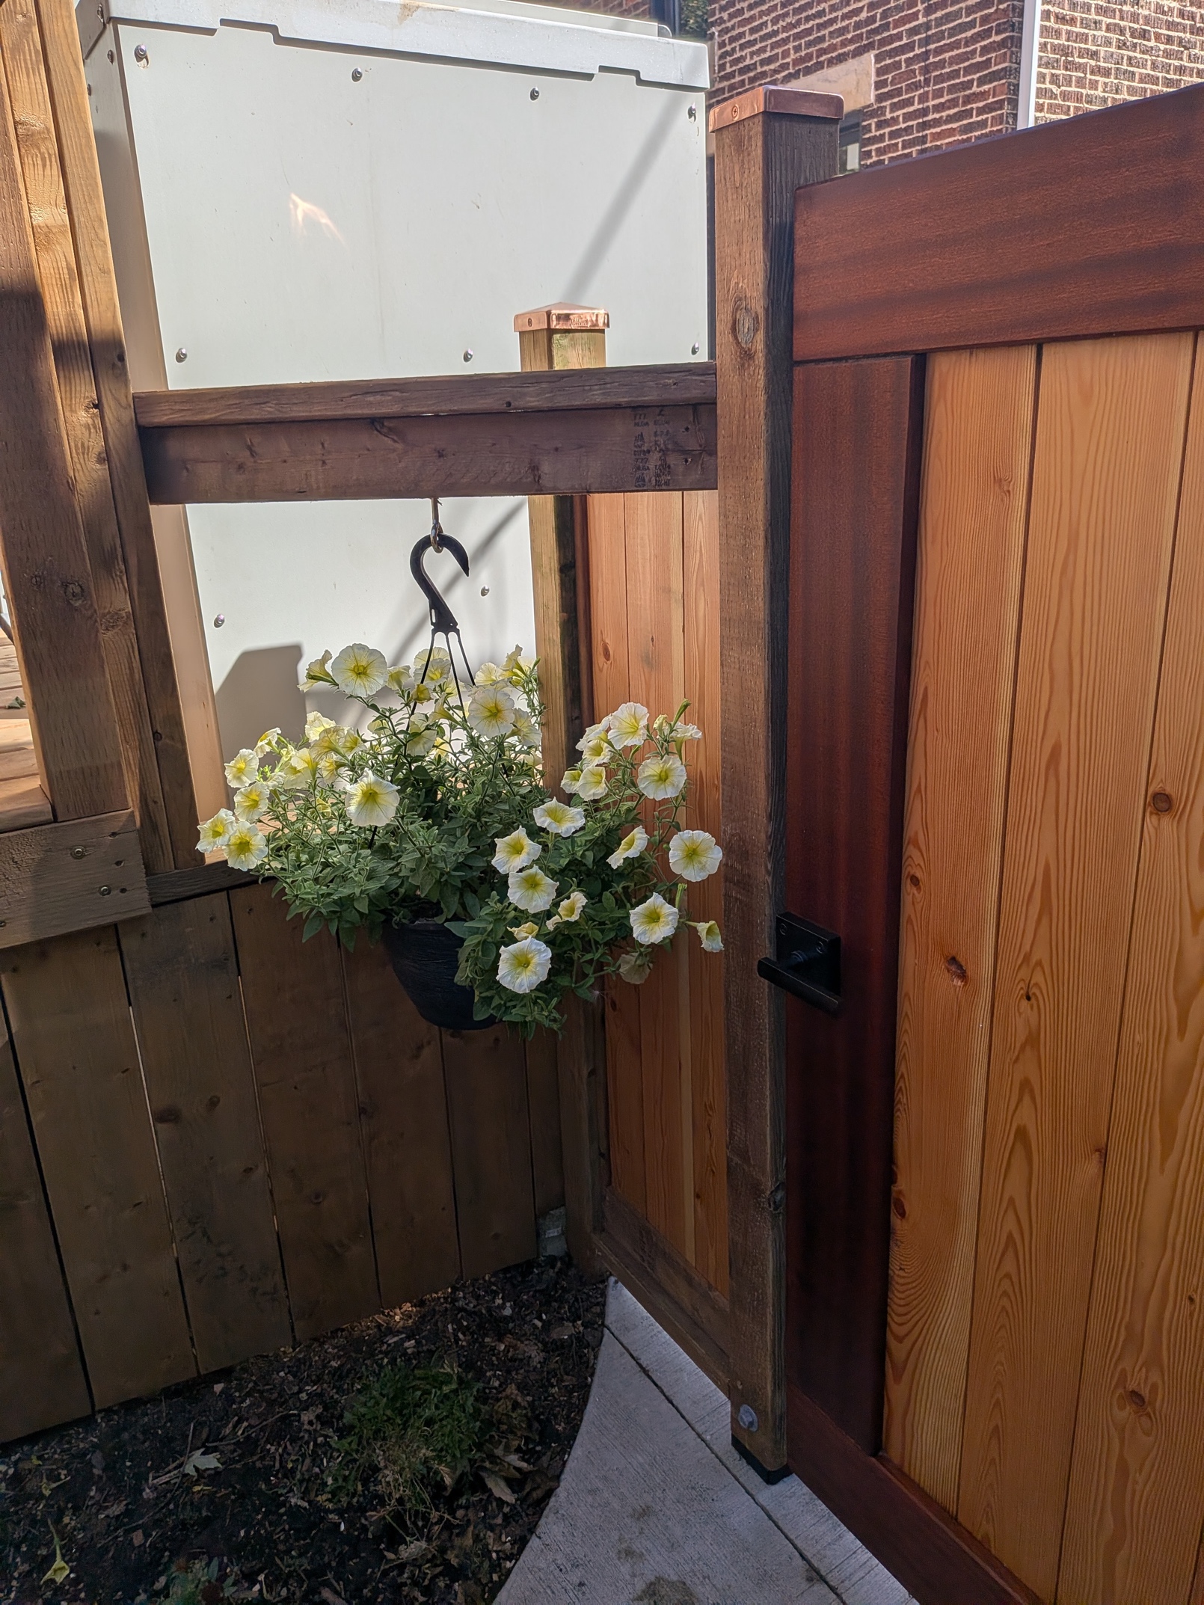
The existing fence and gate where removed and a new fence and gate were designed and built to provide barrier free access to the rear yard. Lever hardware was provided on both sides of the gate. The gate wwas designed with sapele wood for the frame (used in boat building) and douglas fir for the inset panel. The fence was designed with pressure treated lumber and douglas fir for inset panels. Copper caps were installed on top of fence post to protect post from water and enhance appearance.
A brace to the fence post provides both form and function - a nice spot for a hanging plant!
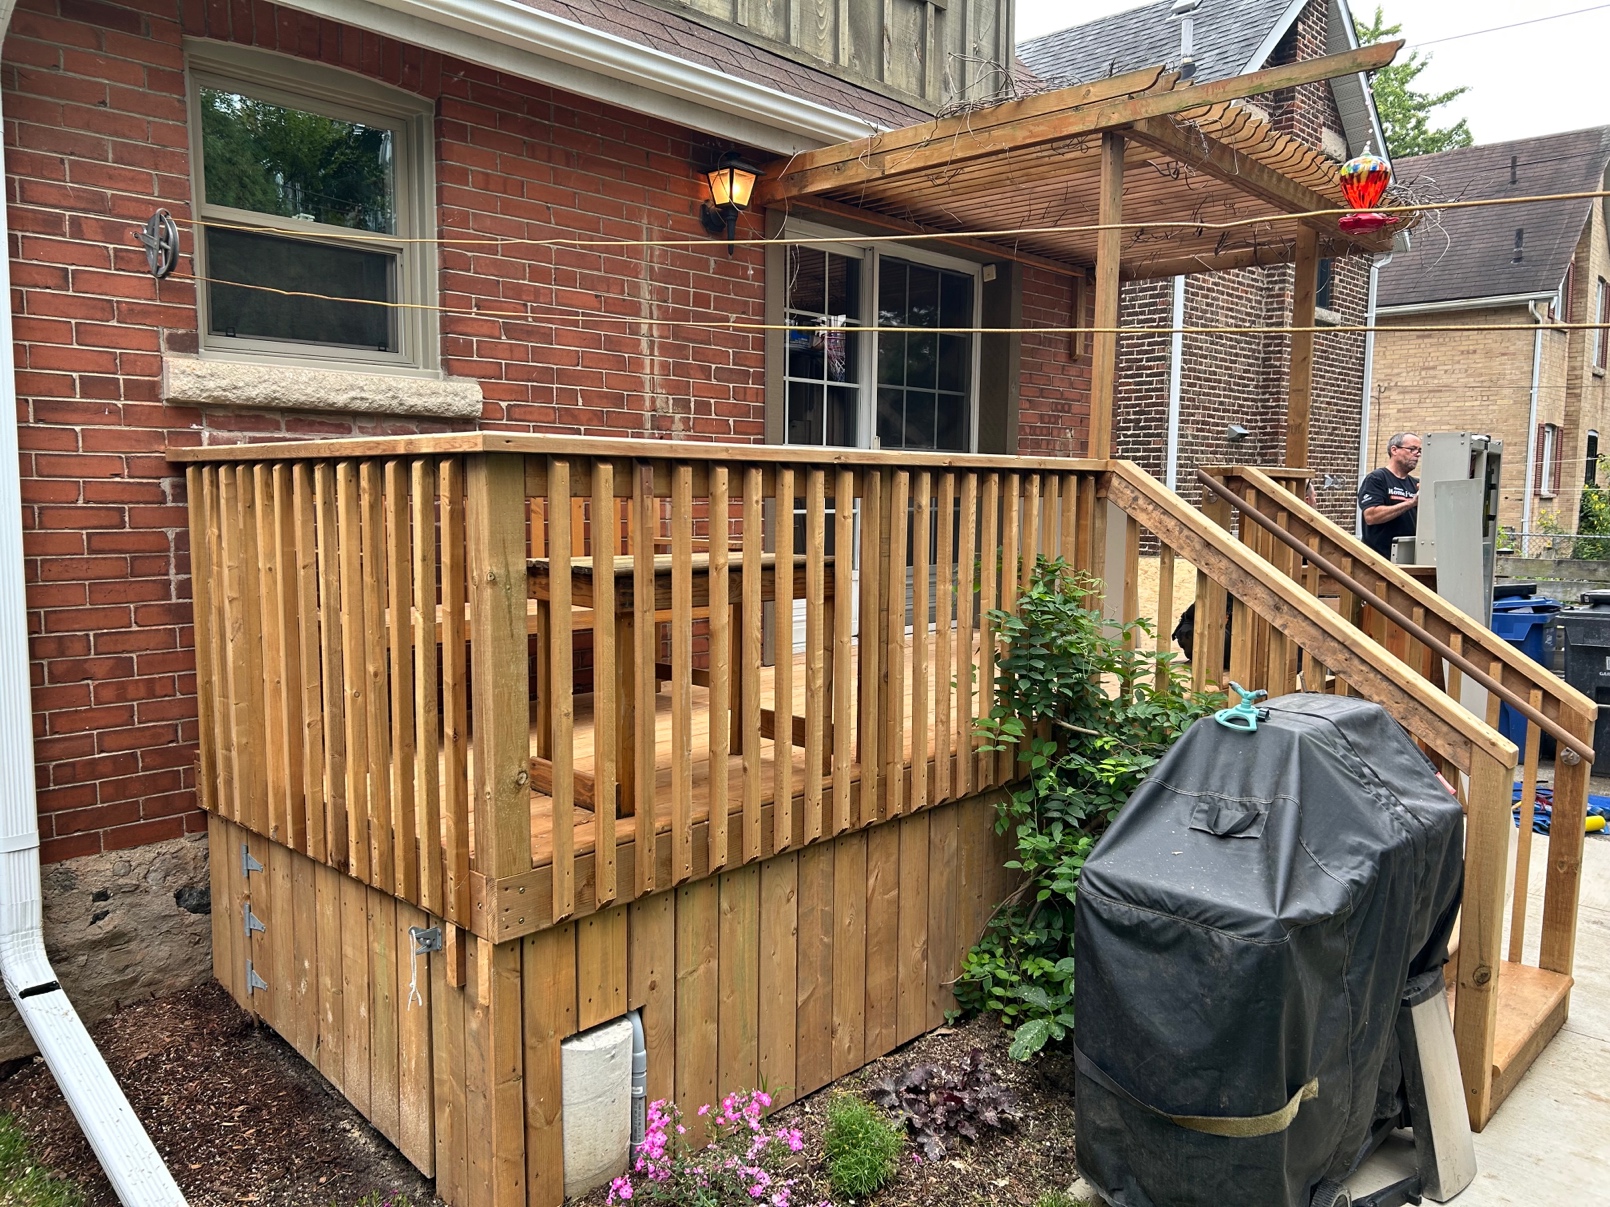
The rear wood deck was rebuilt and extended to accommodate a lift. The sightlines from the rear sliding door were kept clear of the lift and open to the rearyard and gardens. Again, as with the new front porch stairs the treads were increased in size to 12" and the risers were reduced in height but not a low as the front porch steps. An additiional lower 1.5" diameter handrail was provided on just one side of the stairs to provide for future myelectric and hook appliances. To accomodate the owners ladder storage a door was provided in the skirting at the side of the deck. A concrete area was provided for the BBQ to the side of the rear deck stairs. A new electrical service was installed to the detached garage complete with new sub-panel. The rear eavestrough were redone and downspouts relocated away fromt driveway to prevent icing in front of lift. A 3"x 4" downspout that can flip up when the owner would like to open gate was provided. Also, as the area has many large trees gutter guard was installed on the eavestrough.
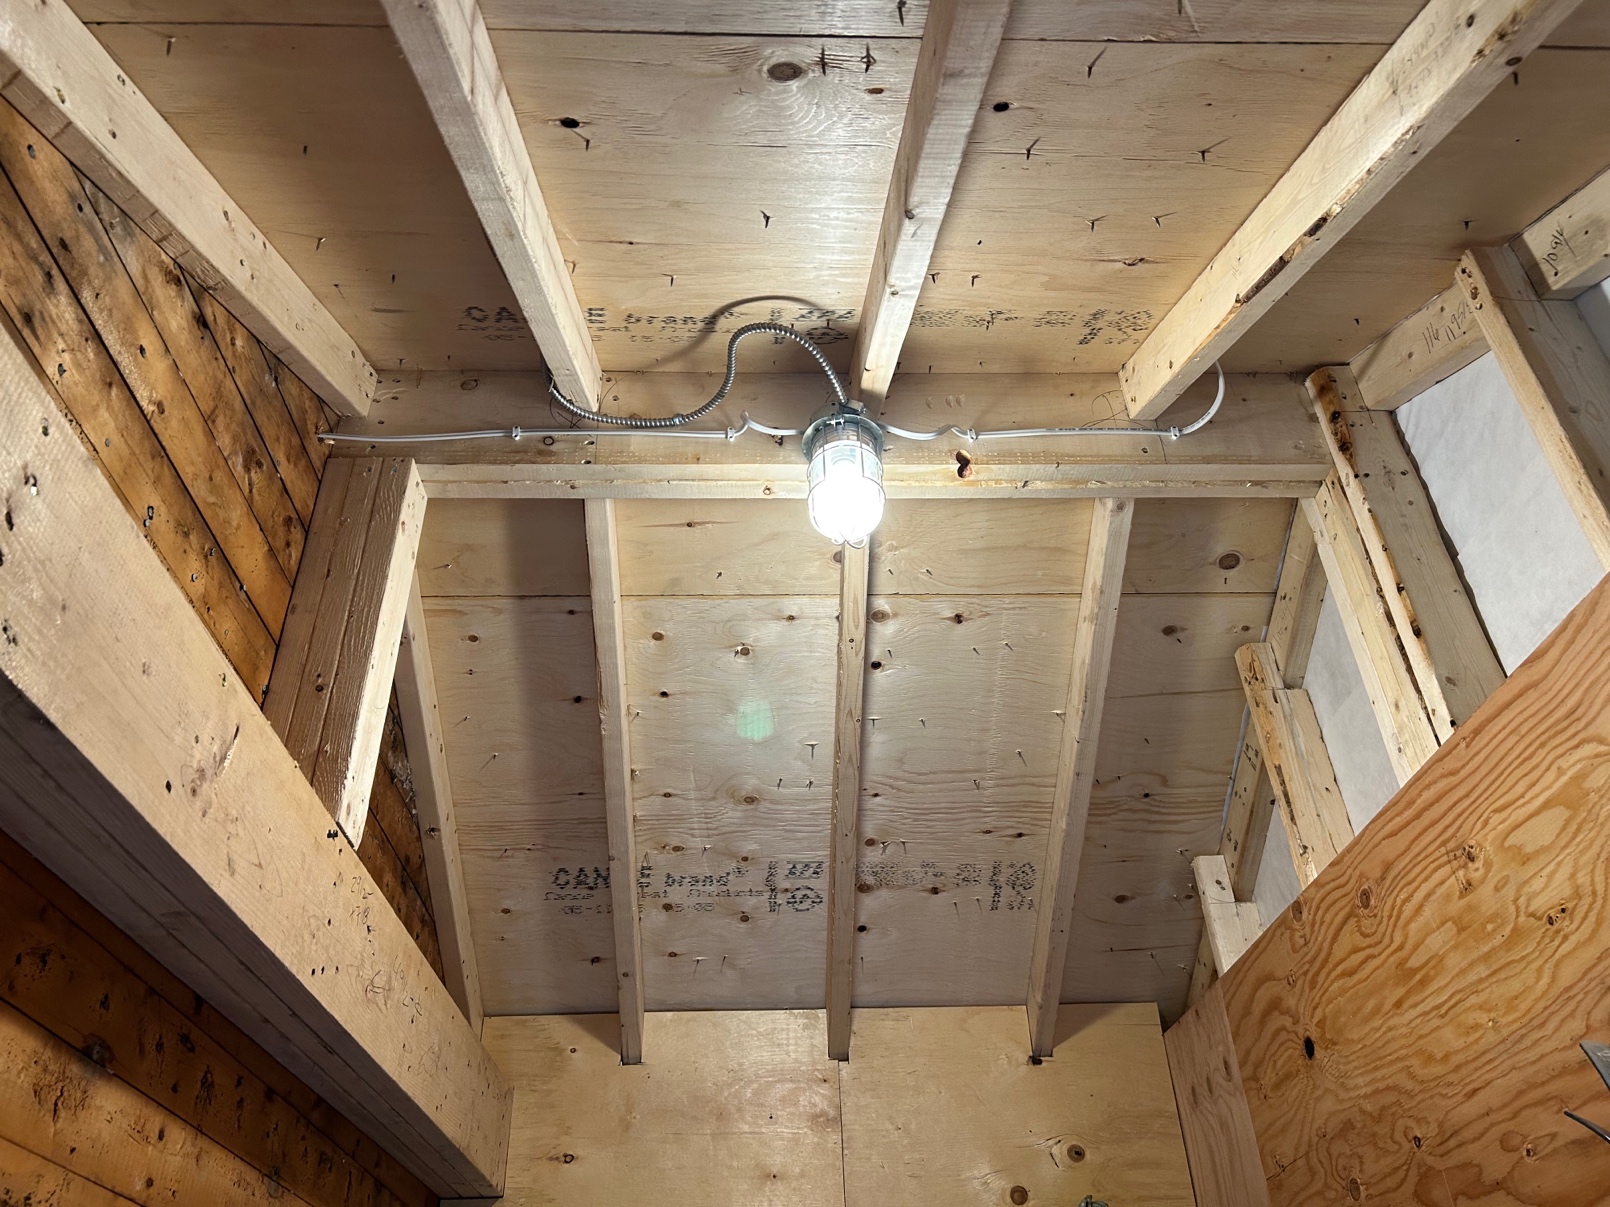
A small addition was constructed at the back of the existing garage and a cathedral ceiling was installed to optimize the usable volume of the space. Plywood was installed at the interior walls to prevent damage to the air barrier and to provide a solid surface for the owner to stored materials against. A fully glazed storm door was installed to access the addition which allows a large amount of natural light in and allows for ventilation at the upper half of the door and easy hold open feature for moving lawn mower in and out.
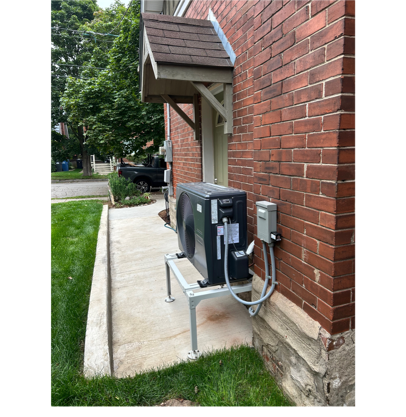
Amputees have trouble with their bodies overheating, therefore a heat pump was added to provide cooling. A heat pump has the added advantage of efficient cooling in the warmer seasons.
The construction phase included an 11-week period in which the home was vacated to enable interior work to be completed. Despite a lot of extras the work was completed on schedule.
Interested in a similar project?
Contact us for a free 1-hour consultation to discuss your needs.